




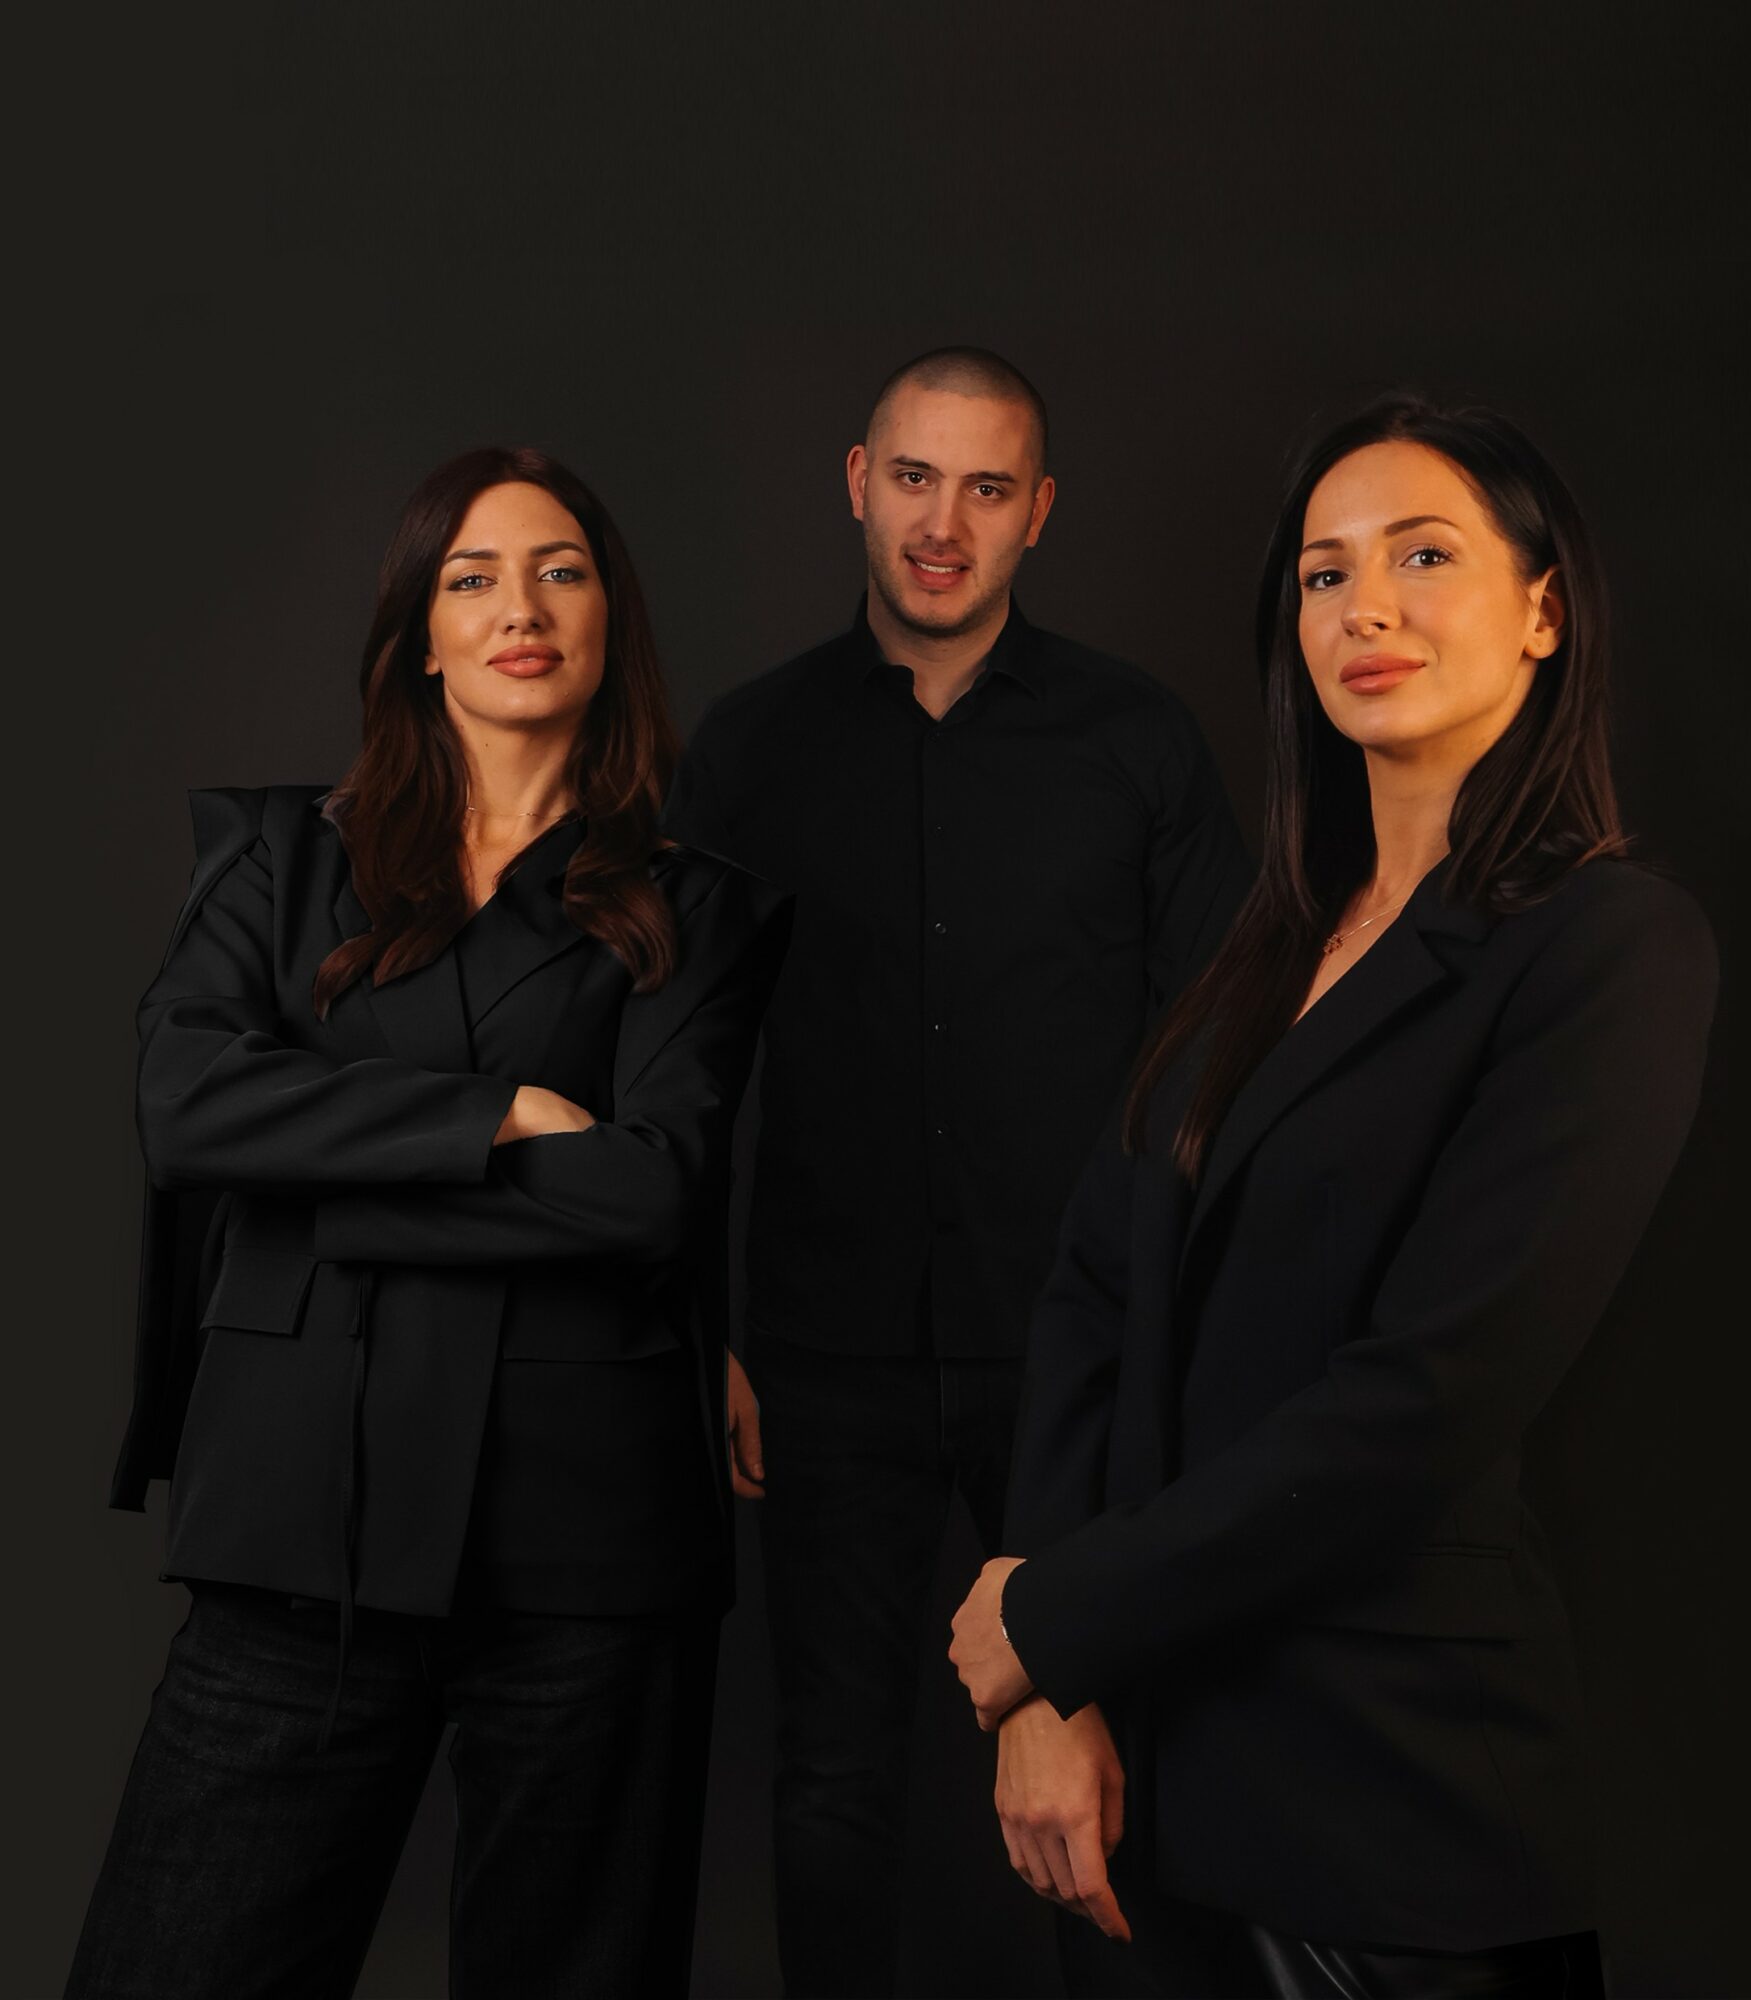
Today we’d like to introduce you to SIMURO.
Hi SIMURO, thanks for sharing your story with us. To start, maybe you can tell our readers some of your backstory.
SIMURO is an architectural studio founded by Tina Urošević, Anja Urošević and Stevan Simović. Building on the legacy of the family-founded Studio Urošević and drawing on experience gained at renowned architectural practices across Europe, we have developed our own distinctive design language and approach to architecture.
Our work is guided by the philosophy of total design, where architecture, interior design, furniture, and art are conceived as interconnected elements of a cohesive whole.
We believe the strongest projects emerge when every element is considered from the very beginning, which is why we approach each project holistically, developing it from the initial concept down to the smallest detail.
This approach allows us to create spaces that feel intentional, timeless, and deeply connected to the people who experience them. For us, architecture is not simply about designing a building or an interior, but about shaping a complete experience.
By remaining involved throughout every stage of the process, we strive to ensure that the original vision is carried through consistently, from the first idea to the final execution.
Can you talk to us a bit about the challenges and lessons you’ve learned along the way. Looking back would you say it’s been easy or smooth in retrospect?
It hasn’t always been a smooth road, and we see that as an essential part of our growth. Our commitment to total design means constantly challenging ourselves to go beyond familiar solutions. We often develop bespoke elements that we have never designed or produced before, which requires extensive research, experimentation, and close collaboration with craftsmen and specialists.
One of the biggest challenges is translating a complex vision into a cohesive, fully realized space, where every material, form, functional element, and detail contributes to a larger story. This becomes particularly demanding when we are working with unfamiliar materials or developing custom pieces that require new production techniques. It takes time, precision, and a willingness to test different approaches before arriving at the right solution.
Rather than seeing these challenges as obstacles, we view them as opportunities to learn, explore new possibilities, and expand our knowledge. Every project teaches us something new and encourages us to develop solutions that respond specifically to its context and character. For us, the most rewarding part is seeing an initial idea evolve into a fully realized space, where every element has a purpose and even the smallest details contribute to the overall experience.
Alright, so let’s switch gears a bit and talk business. What should we know?
At SIMURO, we approach space as a continuous, interconnected whole. Our goal is to blur the boundaries between architecture and furniture as much as possible, so that walls, finishes, lighting, furniture, and decorative details are not treated as separate elements, but as parts of one coherent system.
Within this framework, we introduce distinctive pieces that give each space its own identity. We are particularly drawn to interiors that feel collected over time, as though individual objects have been discovered, acquired, and brought together gradually. Interestingly, many of these pieces are designed and produced by us specifically for each project. This allows us to create a sense of warmth, depth, and patina, even in a completely new or renovated interior, while ensuring that every element relates to the overall concept.
Our hands-on experience with materials and production is one of our greatest strengths. We have spent years working with machinery, experimenting with paint, patinas, and different finishes, and learning firsthand how materials behave and how objects are made. We develop prototypes, test finishes, and refine individual elements until they achieve the desired result. This practical knowledge gives us the freedom to explore ideas beyond standard market offerings and to understand how to translate them into tangible objects.
For us, this approach is not simply about maintaining control over production; it is a way of expanding our design language. We believe the architect’s role should extend beyond designing an idea on paper. Being actively involved in its realization allows us to preserve the integrity of the original vision while discovering possibilities that might otherwise remain unexplored. It also enables us to develop bespoke furniture, lighting fixtures, and decorative details that would be difficult to achieve through conventional off-the-shelf solutions.
Our process begins long before the first sketch. We first seek to understand how a space will actually be used: the client’s daily routines, habits, needs, and the atmosphere they want to experience. We carefully analyze the functional challenges of each project, as we often find that the most interesting design solutions emerge from the need to solve a specific problem.
Over time, we have developed what we think of as an internal archive of ideas: details we have noticed, materials that have inspired us, and solutions we have collected through experience. When we begin analyzing a space and talking with a client, these references naturally come together, helping us identify a direction for the project. From there, we develop the concept through layouts, material selections, 3D visualizations, detailed drawings, technical documentation, and ultimately, execution.
What we value most is our ability to carry an idea through every stage of the process, from the first intuition to the finished space. The realization stage is particularly rewarding, as it is when something that has existed only as an idea or a drawing finally acquires real dimensions, textures, and a physical presence. We strive to preserve the clarity of the original concept while remaining open to discoveries and refinements along the way.
SIMURO works with clients worldwide, offering a flexible range of services tailored to each project’s needs. Our involvement can begin with architectural and interior design alone, or extend to complete turnkey furnishing and fit-out, including the design and production of bespoke furniture, lighting fixtures, and decorative details. We can guide a project from the initial concept through to its final realization, creating a cohesive result in which every element is carefully considered.
Ultimately, what distinguishes SIMURO is the combination of holistic design thinking, hands-on knowledge of materials and production, and a personal approach to every project. We do not simply design interiors; we create environments in which architecture, bespoke furniture, materials, lighting, and art come together to tell a coherent story. We are constantly looking for new combinations, unexpected proportions, and innovative ways of working with materials, developing each project in response to its context, possibilities, and constraints rather than relying on ready-made formulas.
Any advice for finding a mentor or networking in general?
We believe there are many different paths for architects and designers, and that each person finds guidance and inspiration in their own way. Some find mentors during their studies or through the practices they work for, while we found ours within our own family. We have built on the knowledge and experience passed down by our parents, reinterpreting that legacy to reflect our own ideas, needs, and design philosophy. For us, this has been an ongoing process of learning, questioning, and developing our own perspective while remaining connected to the experience of previous generations.
Beyond this family influence, travel has played an essential role in our personal and professional development. We are drawn to discovering different cultures and exploring architecture and design from different periods, particularly through direct experience rather than photographs or screens. Being physically present in a space allows us to understand its proportions, textures, colours, light, and materials in a way that is difficult to replicate otherwise.
We travel whenever we can, visiting new places, exploring historic buildings, discovering artisan workshops, and observing how different environments are shaped by their cultural and material contexts. These experiences continually broaden our perspective and influence the way we approach our work. Ultimately, we believe that inspiration comes from a combination of the knowledge passed down to us, the people we encounter, and the places and experiences that continue to shape our understanding of architecture and design.
Pricing:
- Our pricing is tailored to each project, depending on its scope, complexity, and the level of customization required. Since we approach every project individually, from architectural and interior design to bespoke furniture, lighting, and complete fit-outs, we provide personalized proposals based on each client’s needs and vision.
Contact Info:
- Website: https://www.simuroarchitects.com
- Instagram: https://www.instagram.com/simuroarchitects
- LinkedIn: https://www.linkedin.com/company/simuro-architects
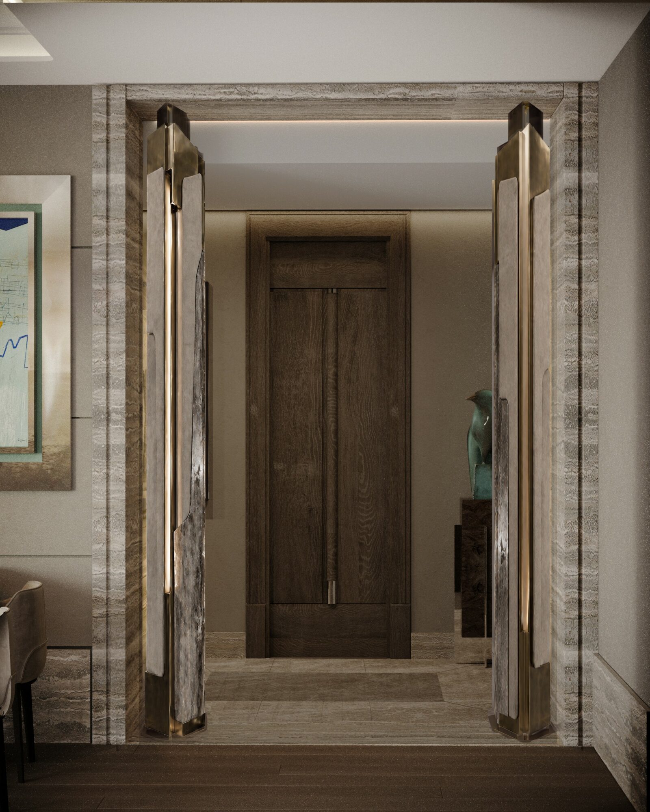
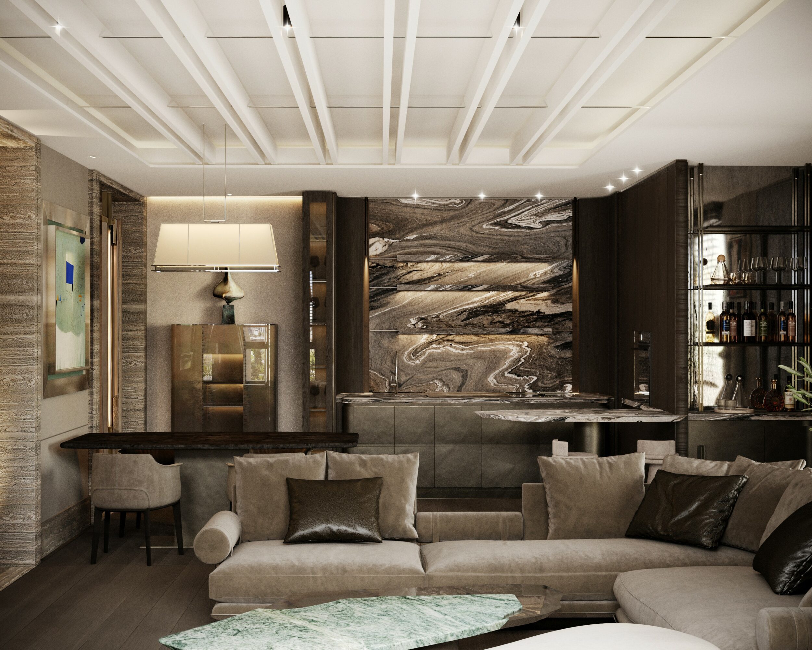
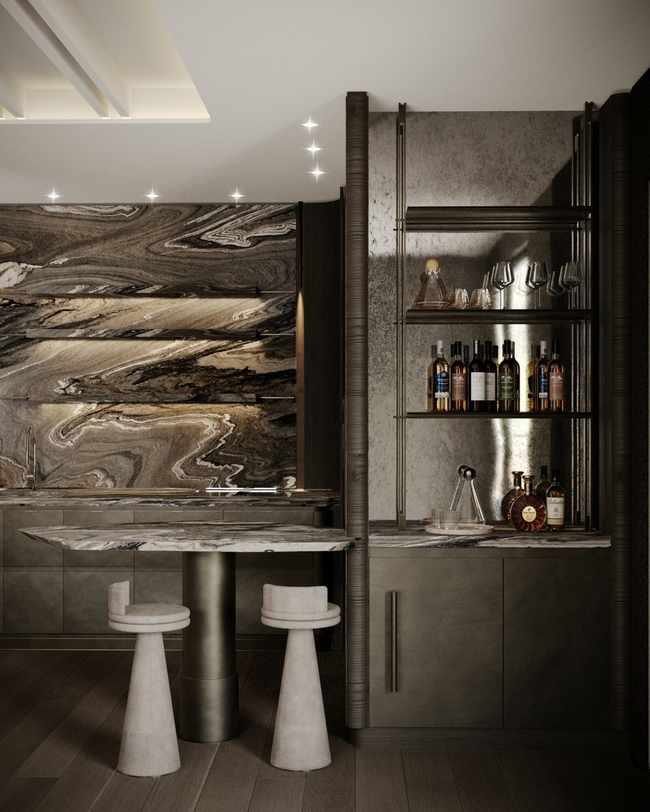
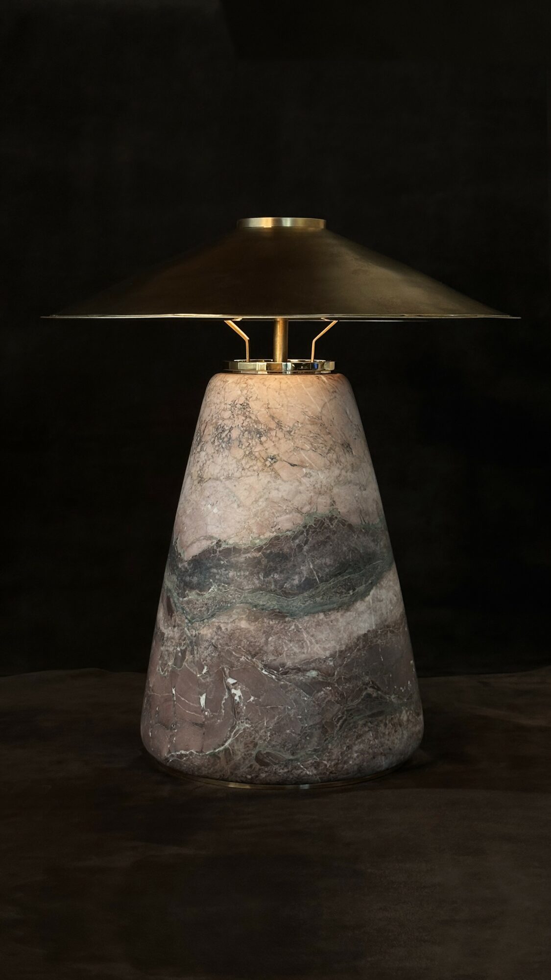
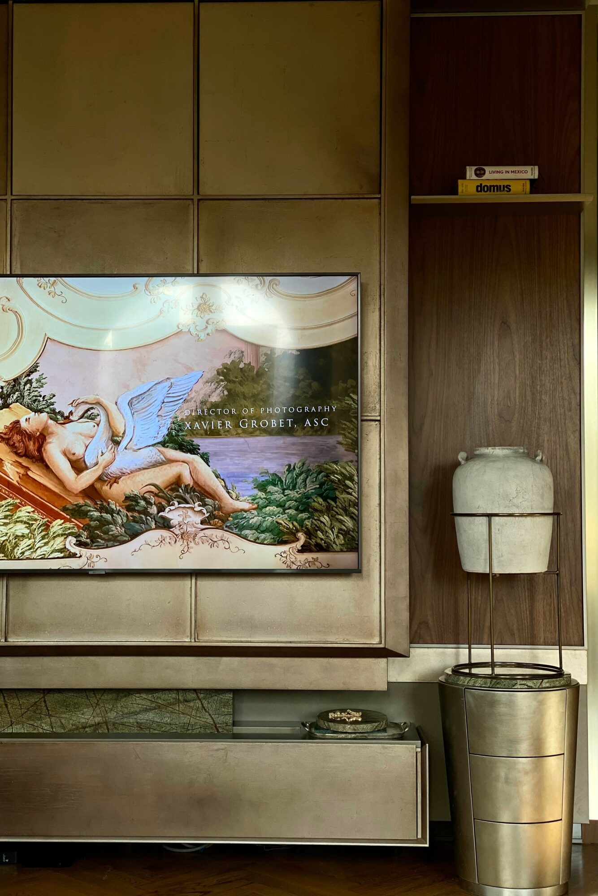
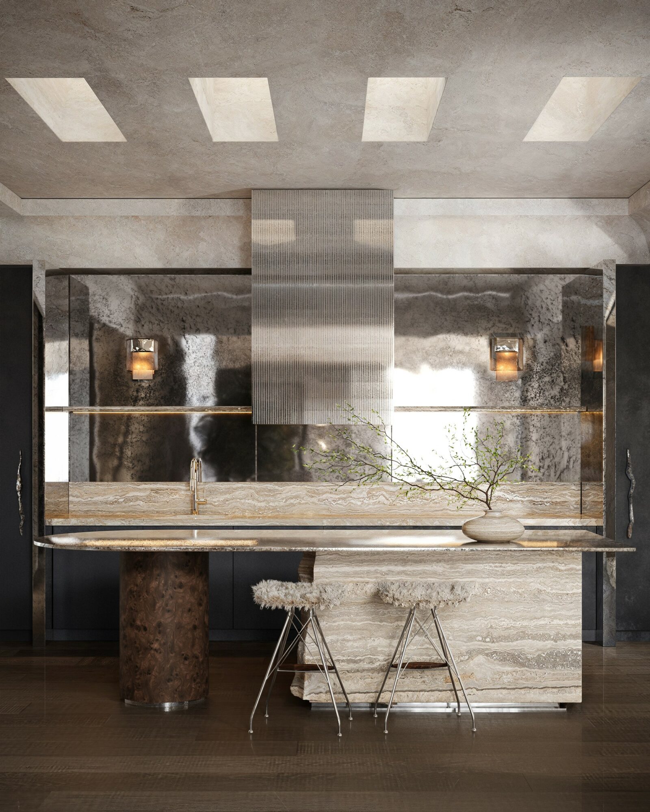
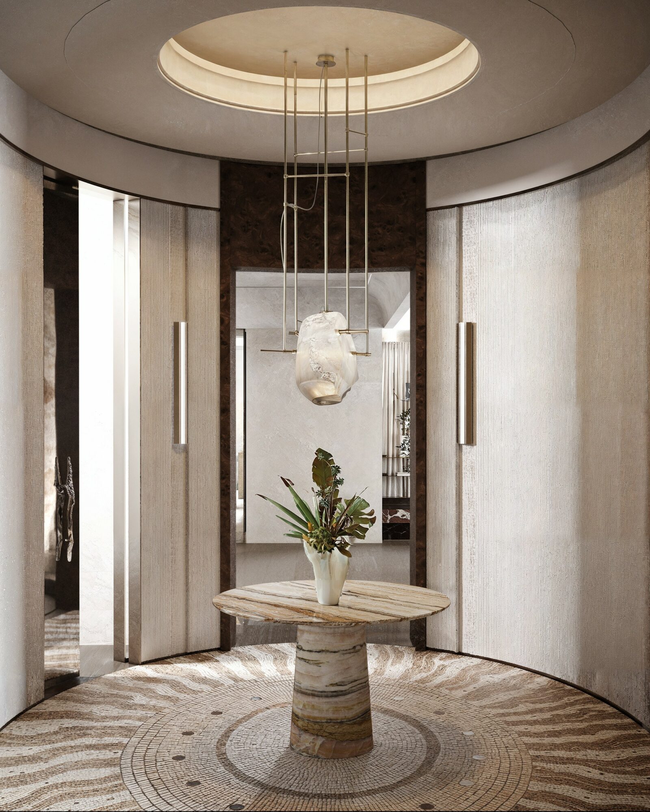
Image Credits
Image credits: SIMURO
Popular
-

Mason Ewing Is Bringing a World of His Imagination to Life Through Film
-

Dr. NanaEfua Afoh-Manin Is Rethinking What It Means to Be Healthy, Not Just Healed
-

Portraits of the Valley
-

LA’s Most Inspiring Stories
-

Greg Hex Is Turning the Everyday Kitchen Knife Into a Modern Design Object
-

Rick Norris Learned That Building a Successful Business Means Building a Life You Actually Want to Live


