




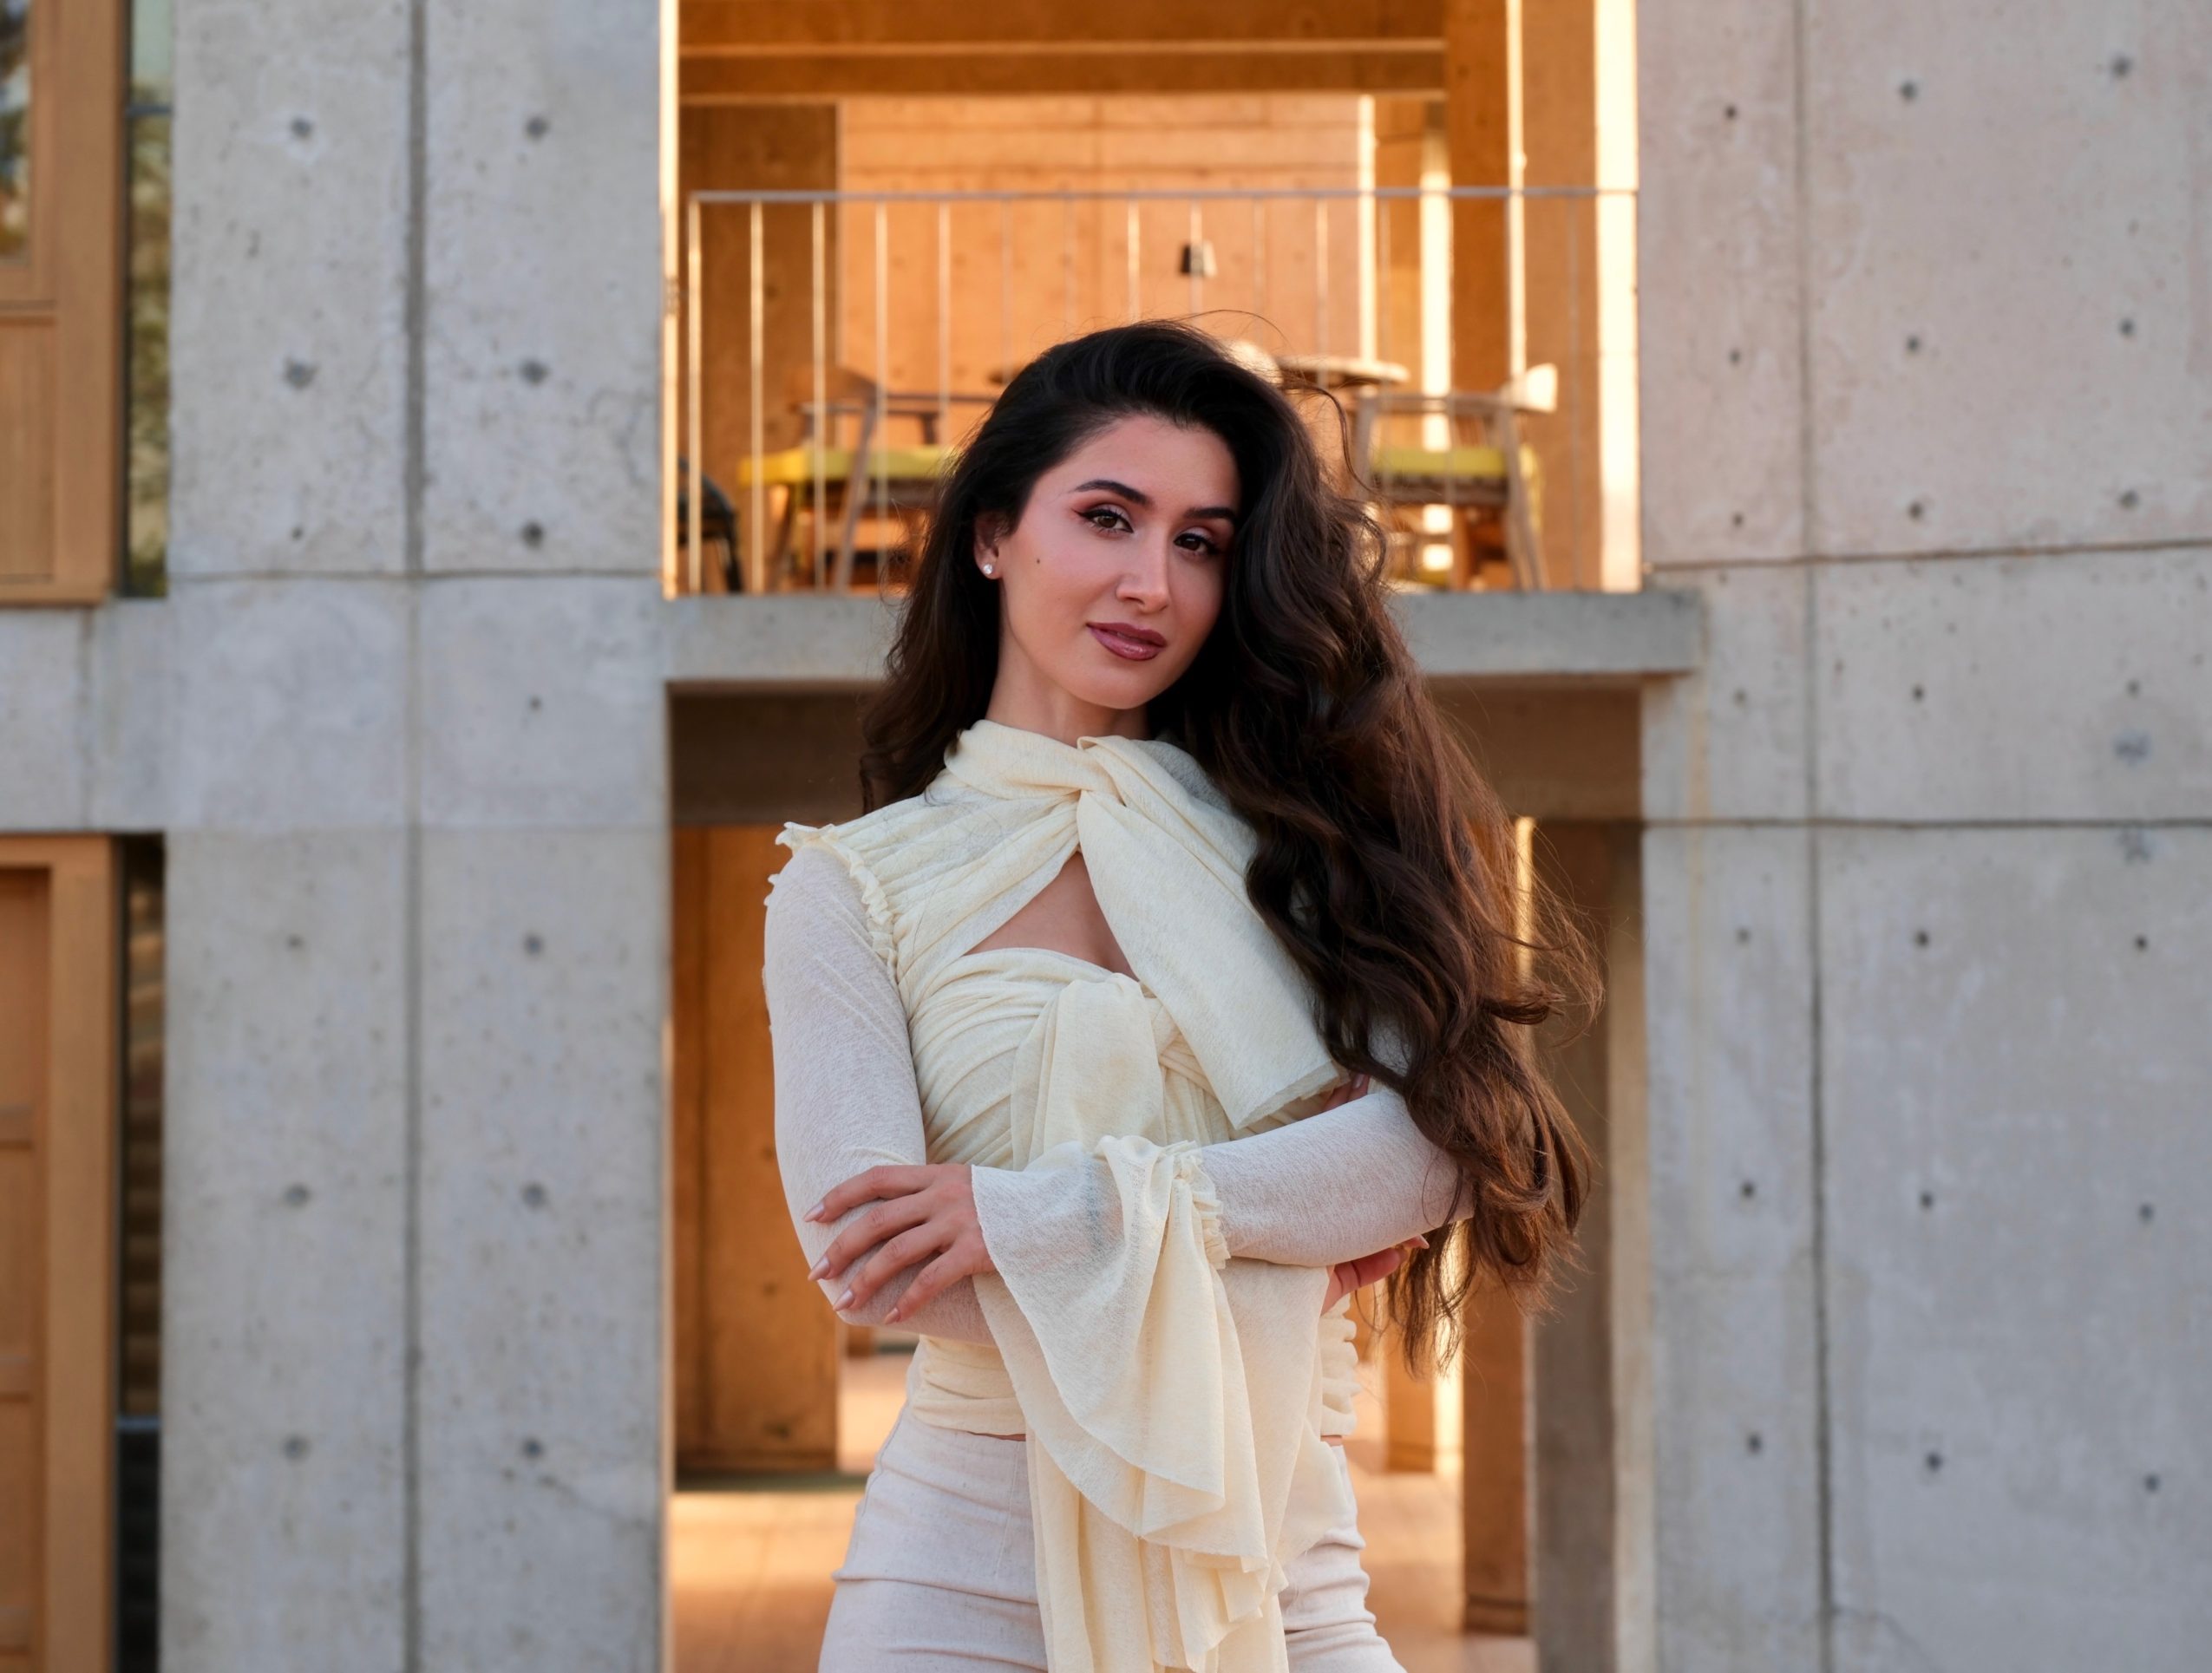
Today we’d like to introduce you to Mariam Hattab.
Alright, so thank you so much for sharing your story and insight with our readers. To kick things off, can you tell us a bit about how you got started?
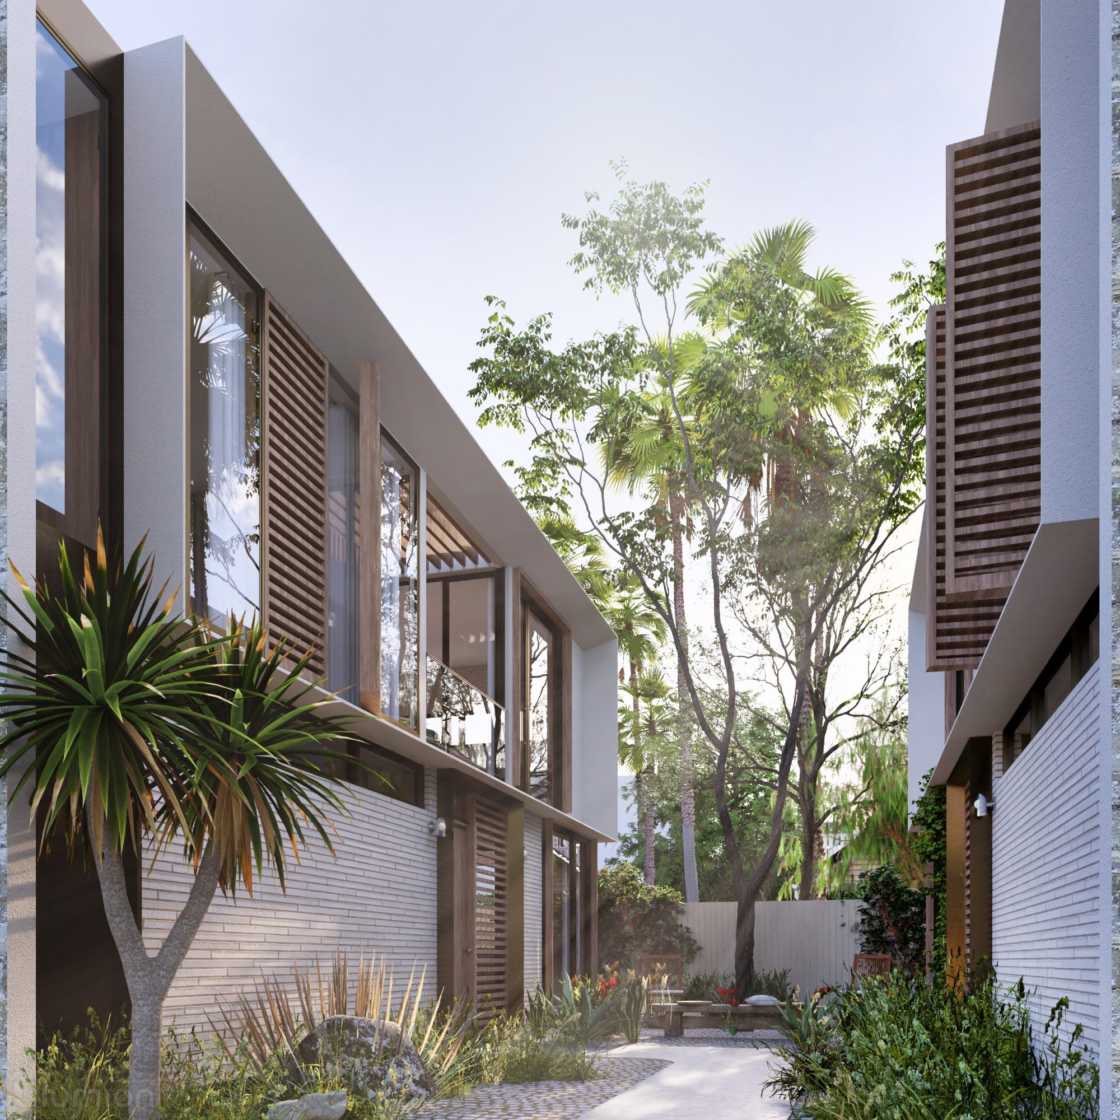
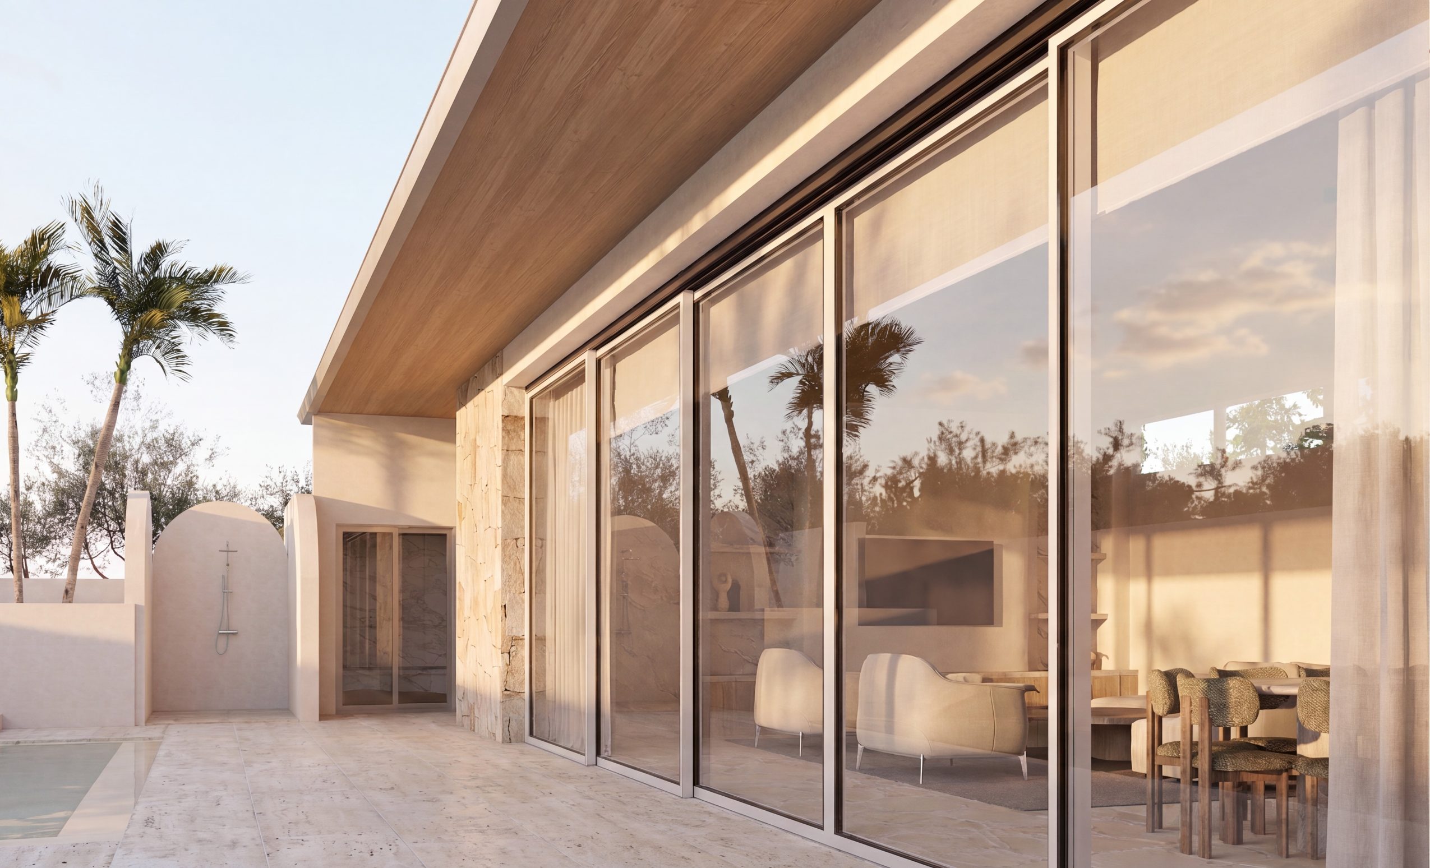
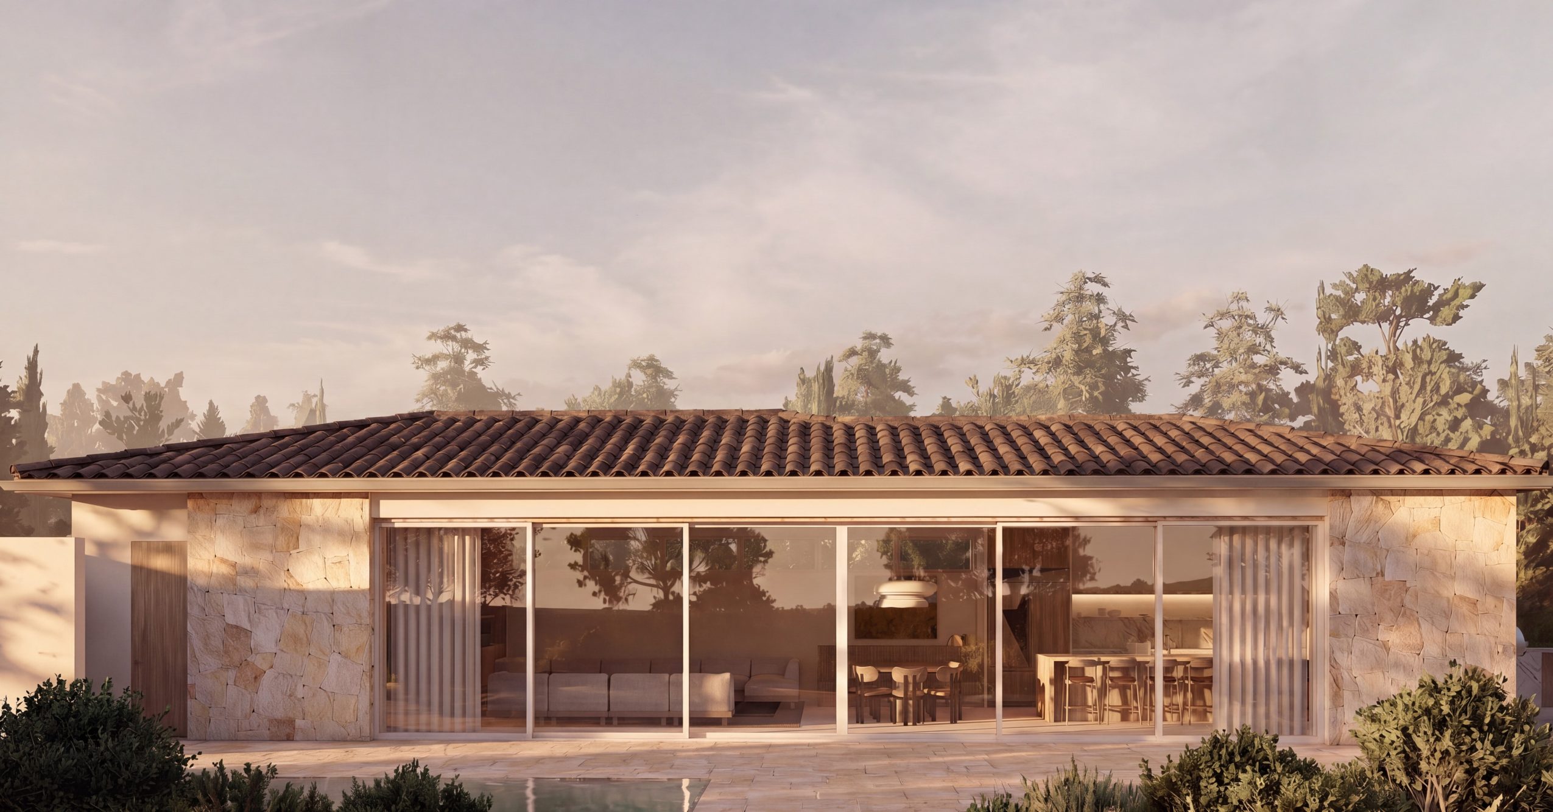
I recently stood in our Silver Lake project under dense and endless green canopies on our large lot. Viewing it from an urbanist perspective, I chose to embrace the landscape instead of clearing the site, designing the architecture around it. This approach is not new to me.
I’ve been drawing my world since I was four years old, with a passion for the built environment and an artful experience. Living in seven very different cities, and earning my Master’s in Architecture and Urban Design from Columbia University, taught me how deeply our environments speak to us.
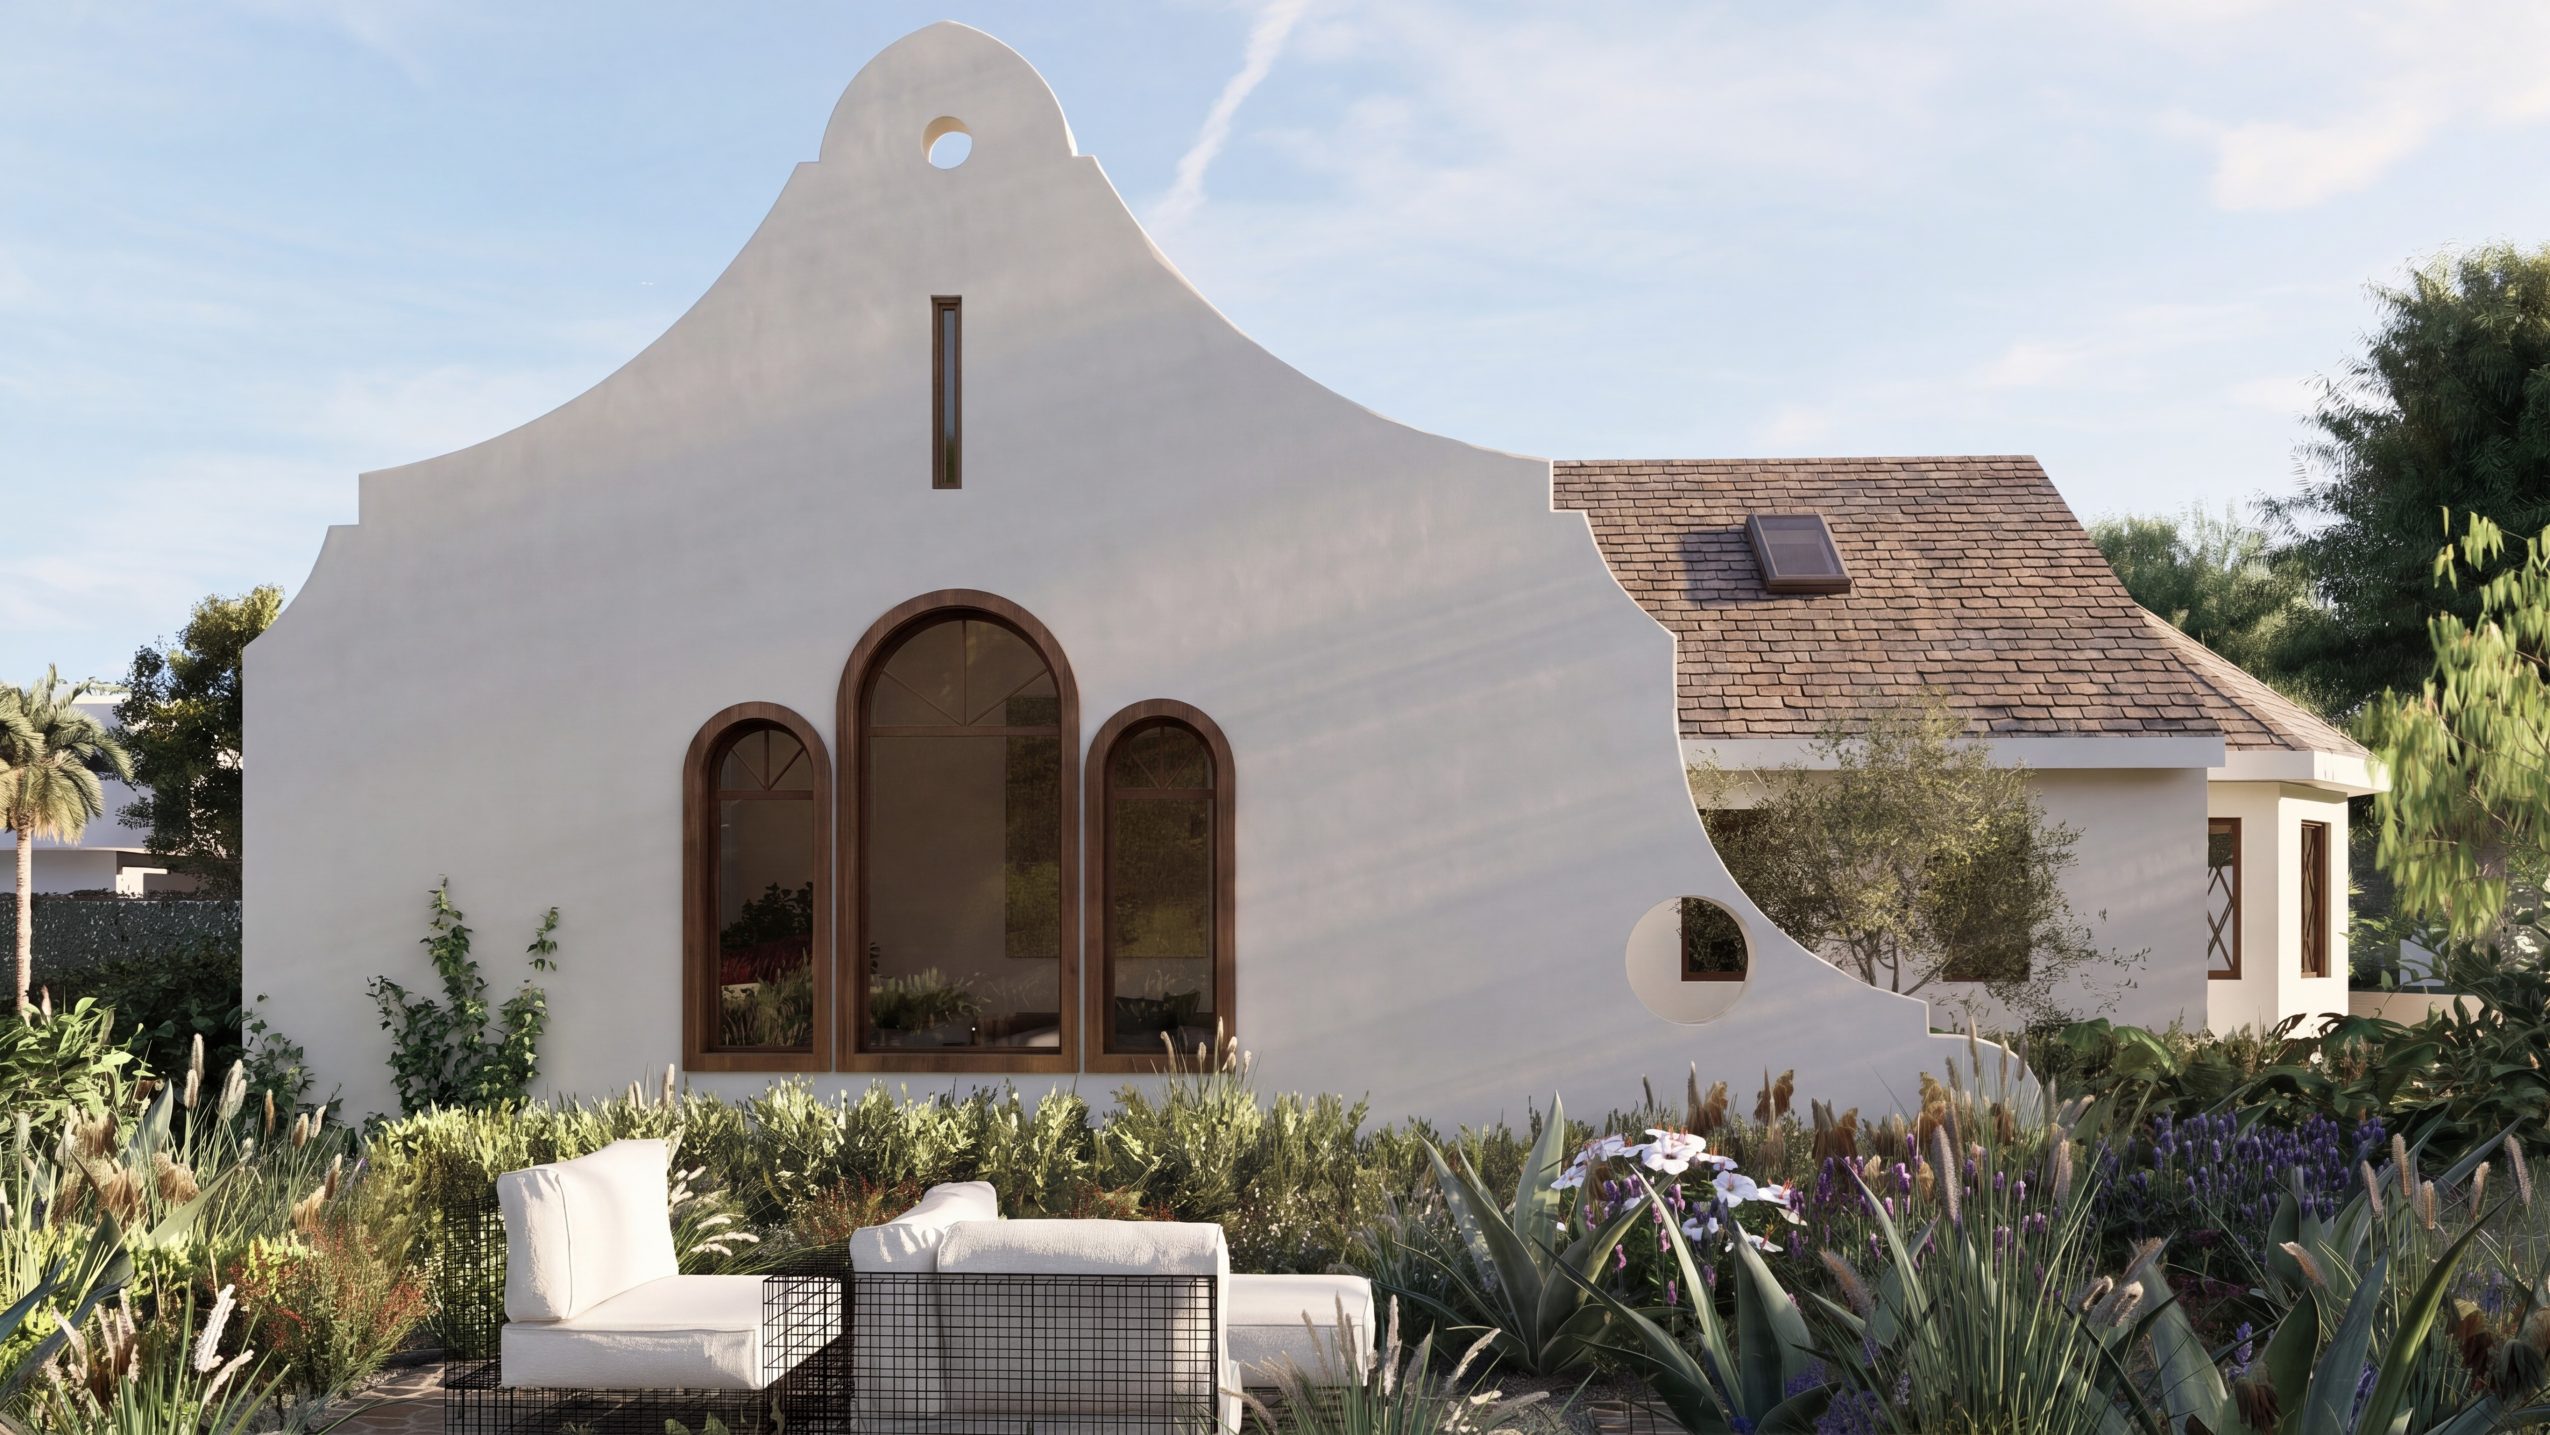
I founded Mariam H Studio from an opportunity I saw: a lack of play in architecture, which makes me yearn for spaces that are experiential, well designed, and a bit surreal.
Today, we are a small team of talented designers and consultants crafting architecture, interiors, and landscapes across Los Angeles, San Diego, and New York. I built this practice to take an artful approach to architecture and spatial design.
I’m sure it wasn’t obstacle-free, but would you say the journey has been fairly smooth so far?
It’s almost never a smooth road in business. Every project brings something unpredictable, and I’ve learned to expect it. Framing struggles as opportunities, one of them is finding aligned clients who are design oriented, experimental, and have a unique vision. When that synergy is there, the process becomes energizing, and the work comes alive.
Thanks – so what else should our readers know about Mariam H Studio?
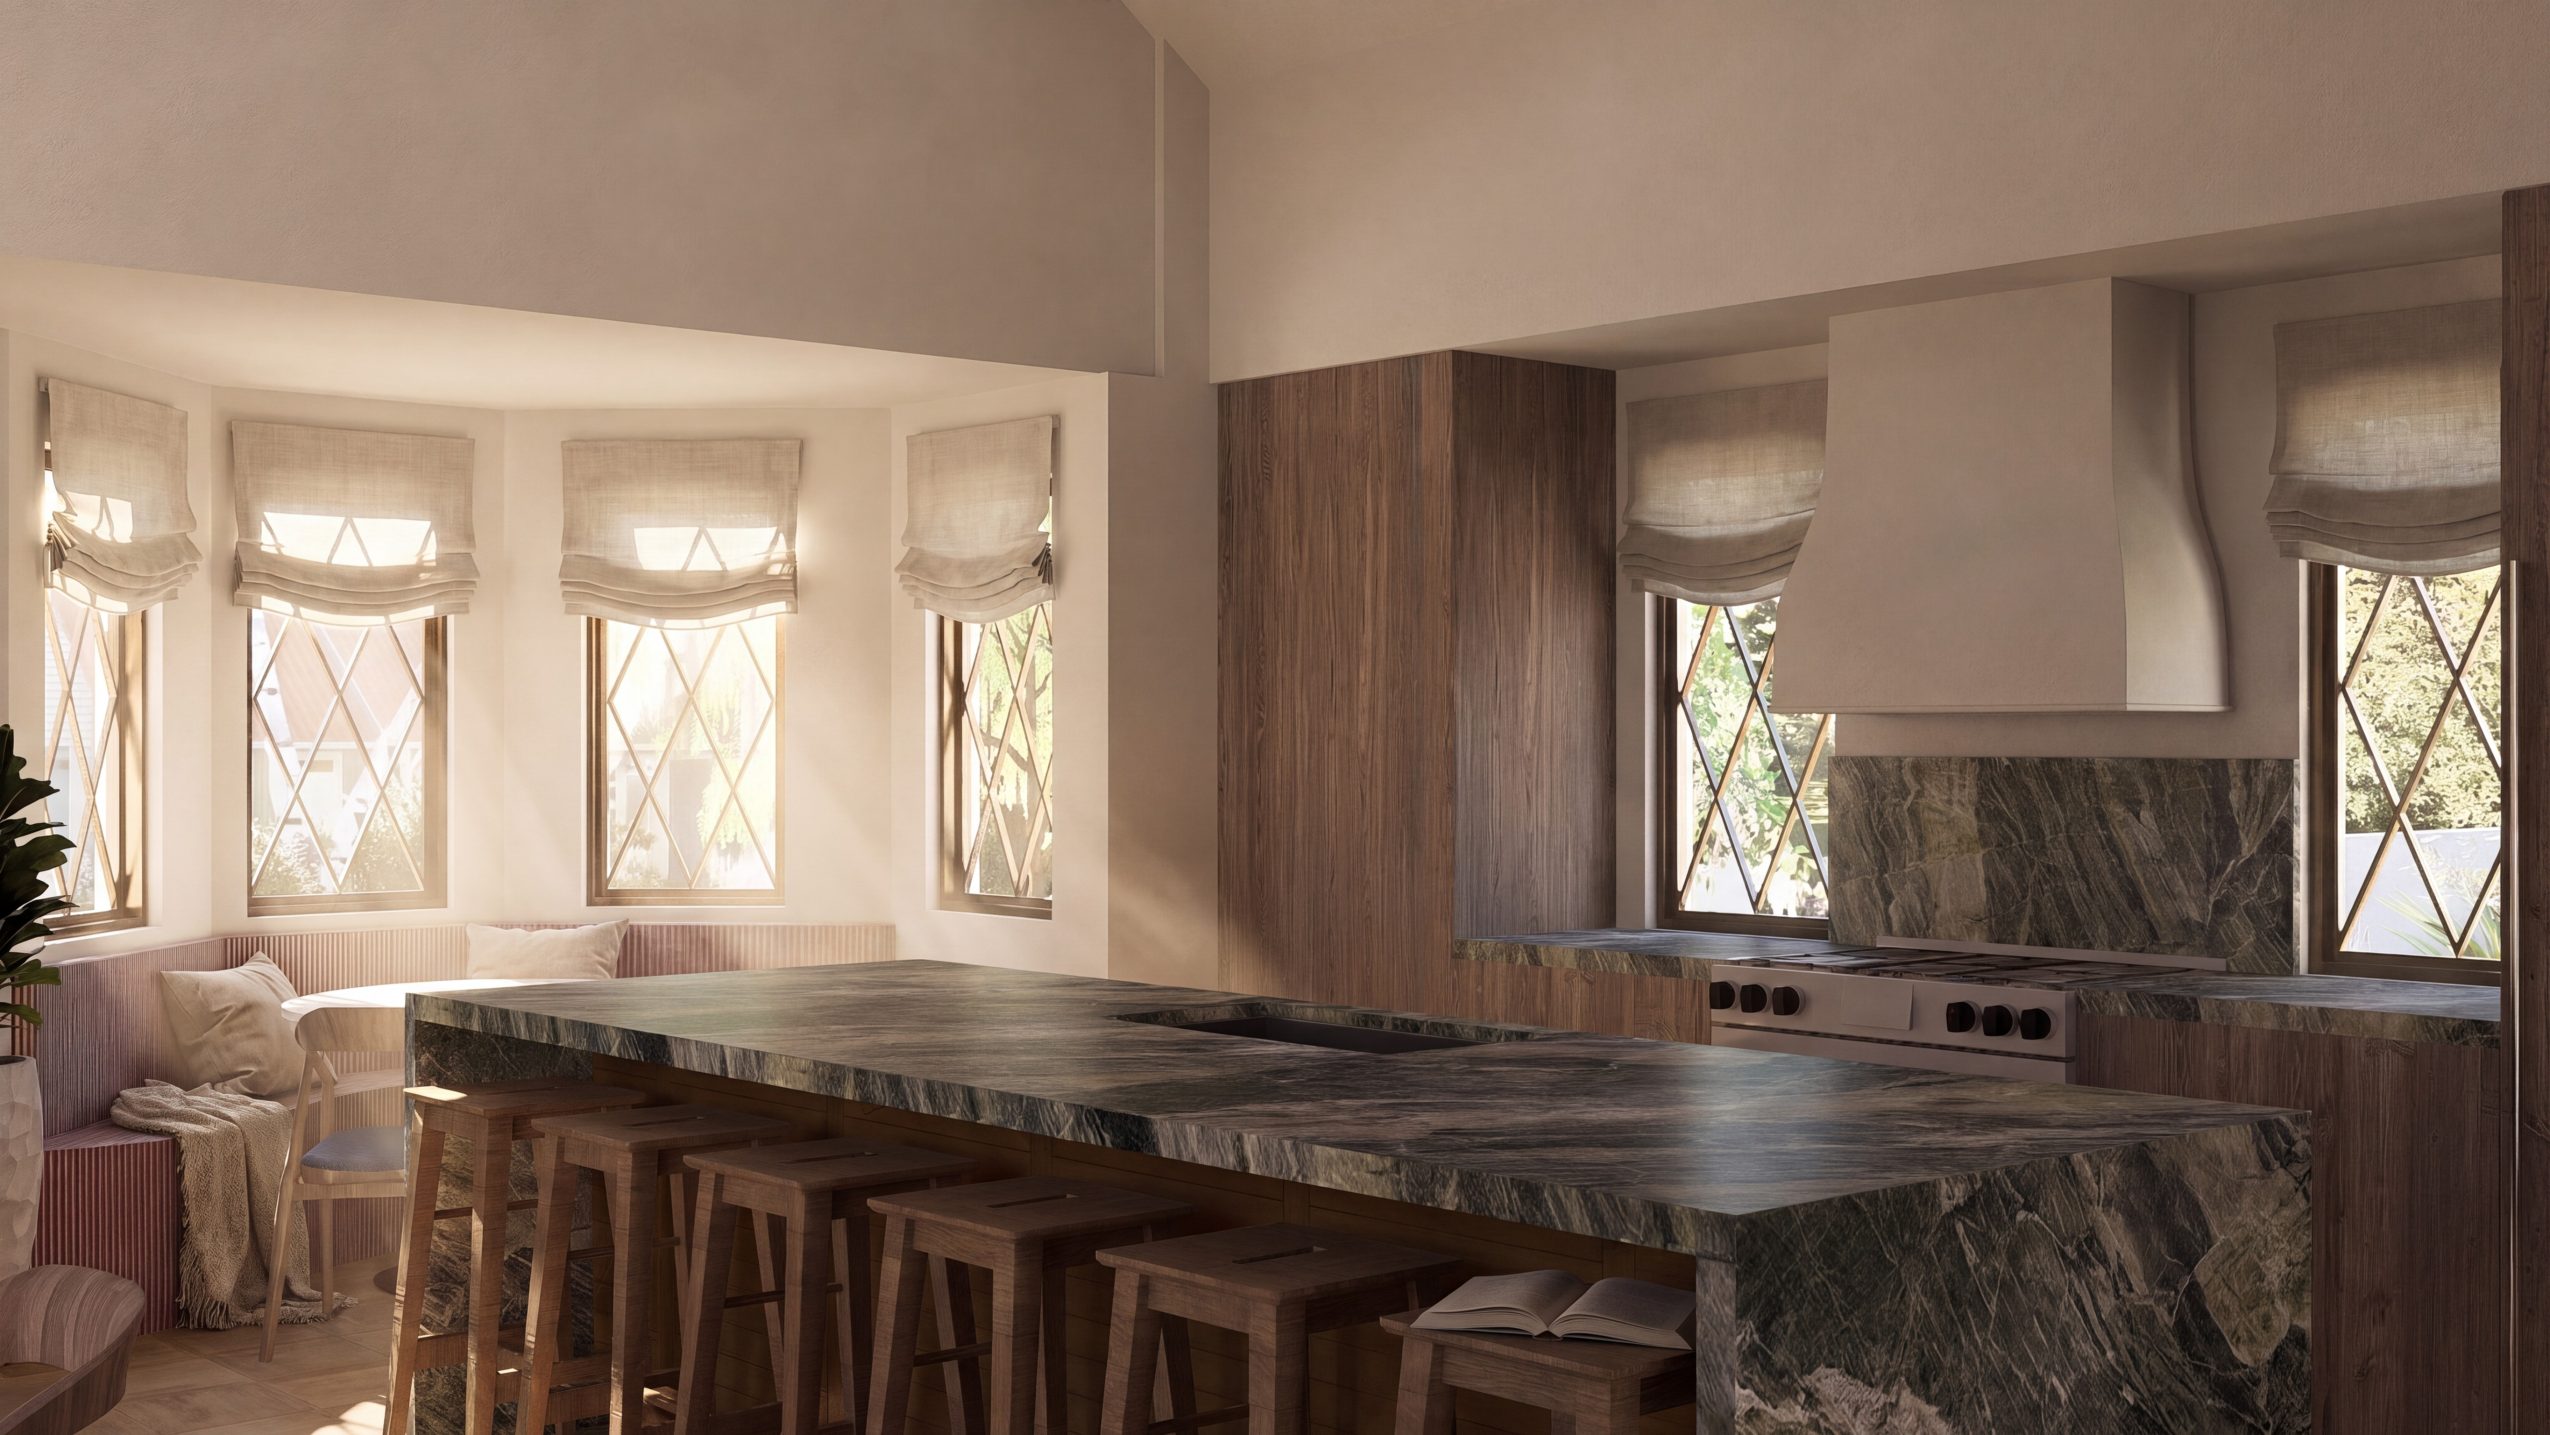
Mariam H Studio focuses on high end residential work. We integrate architecture, interiors, landscape architecture, and art sourcing into one holistic process.
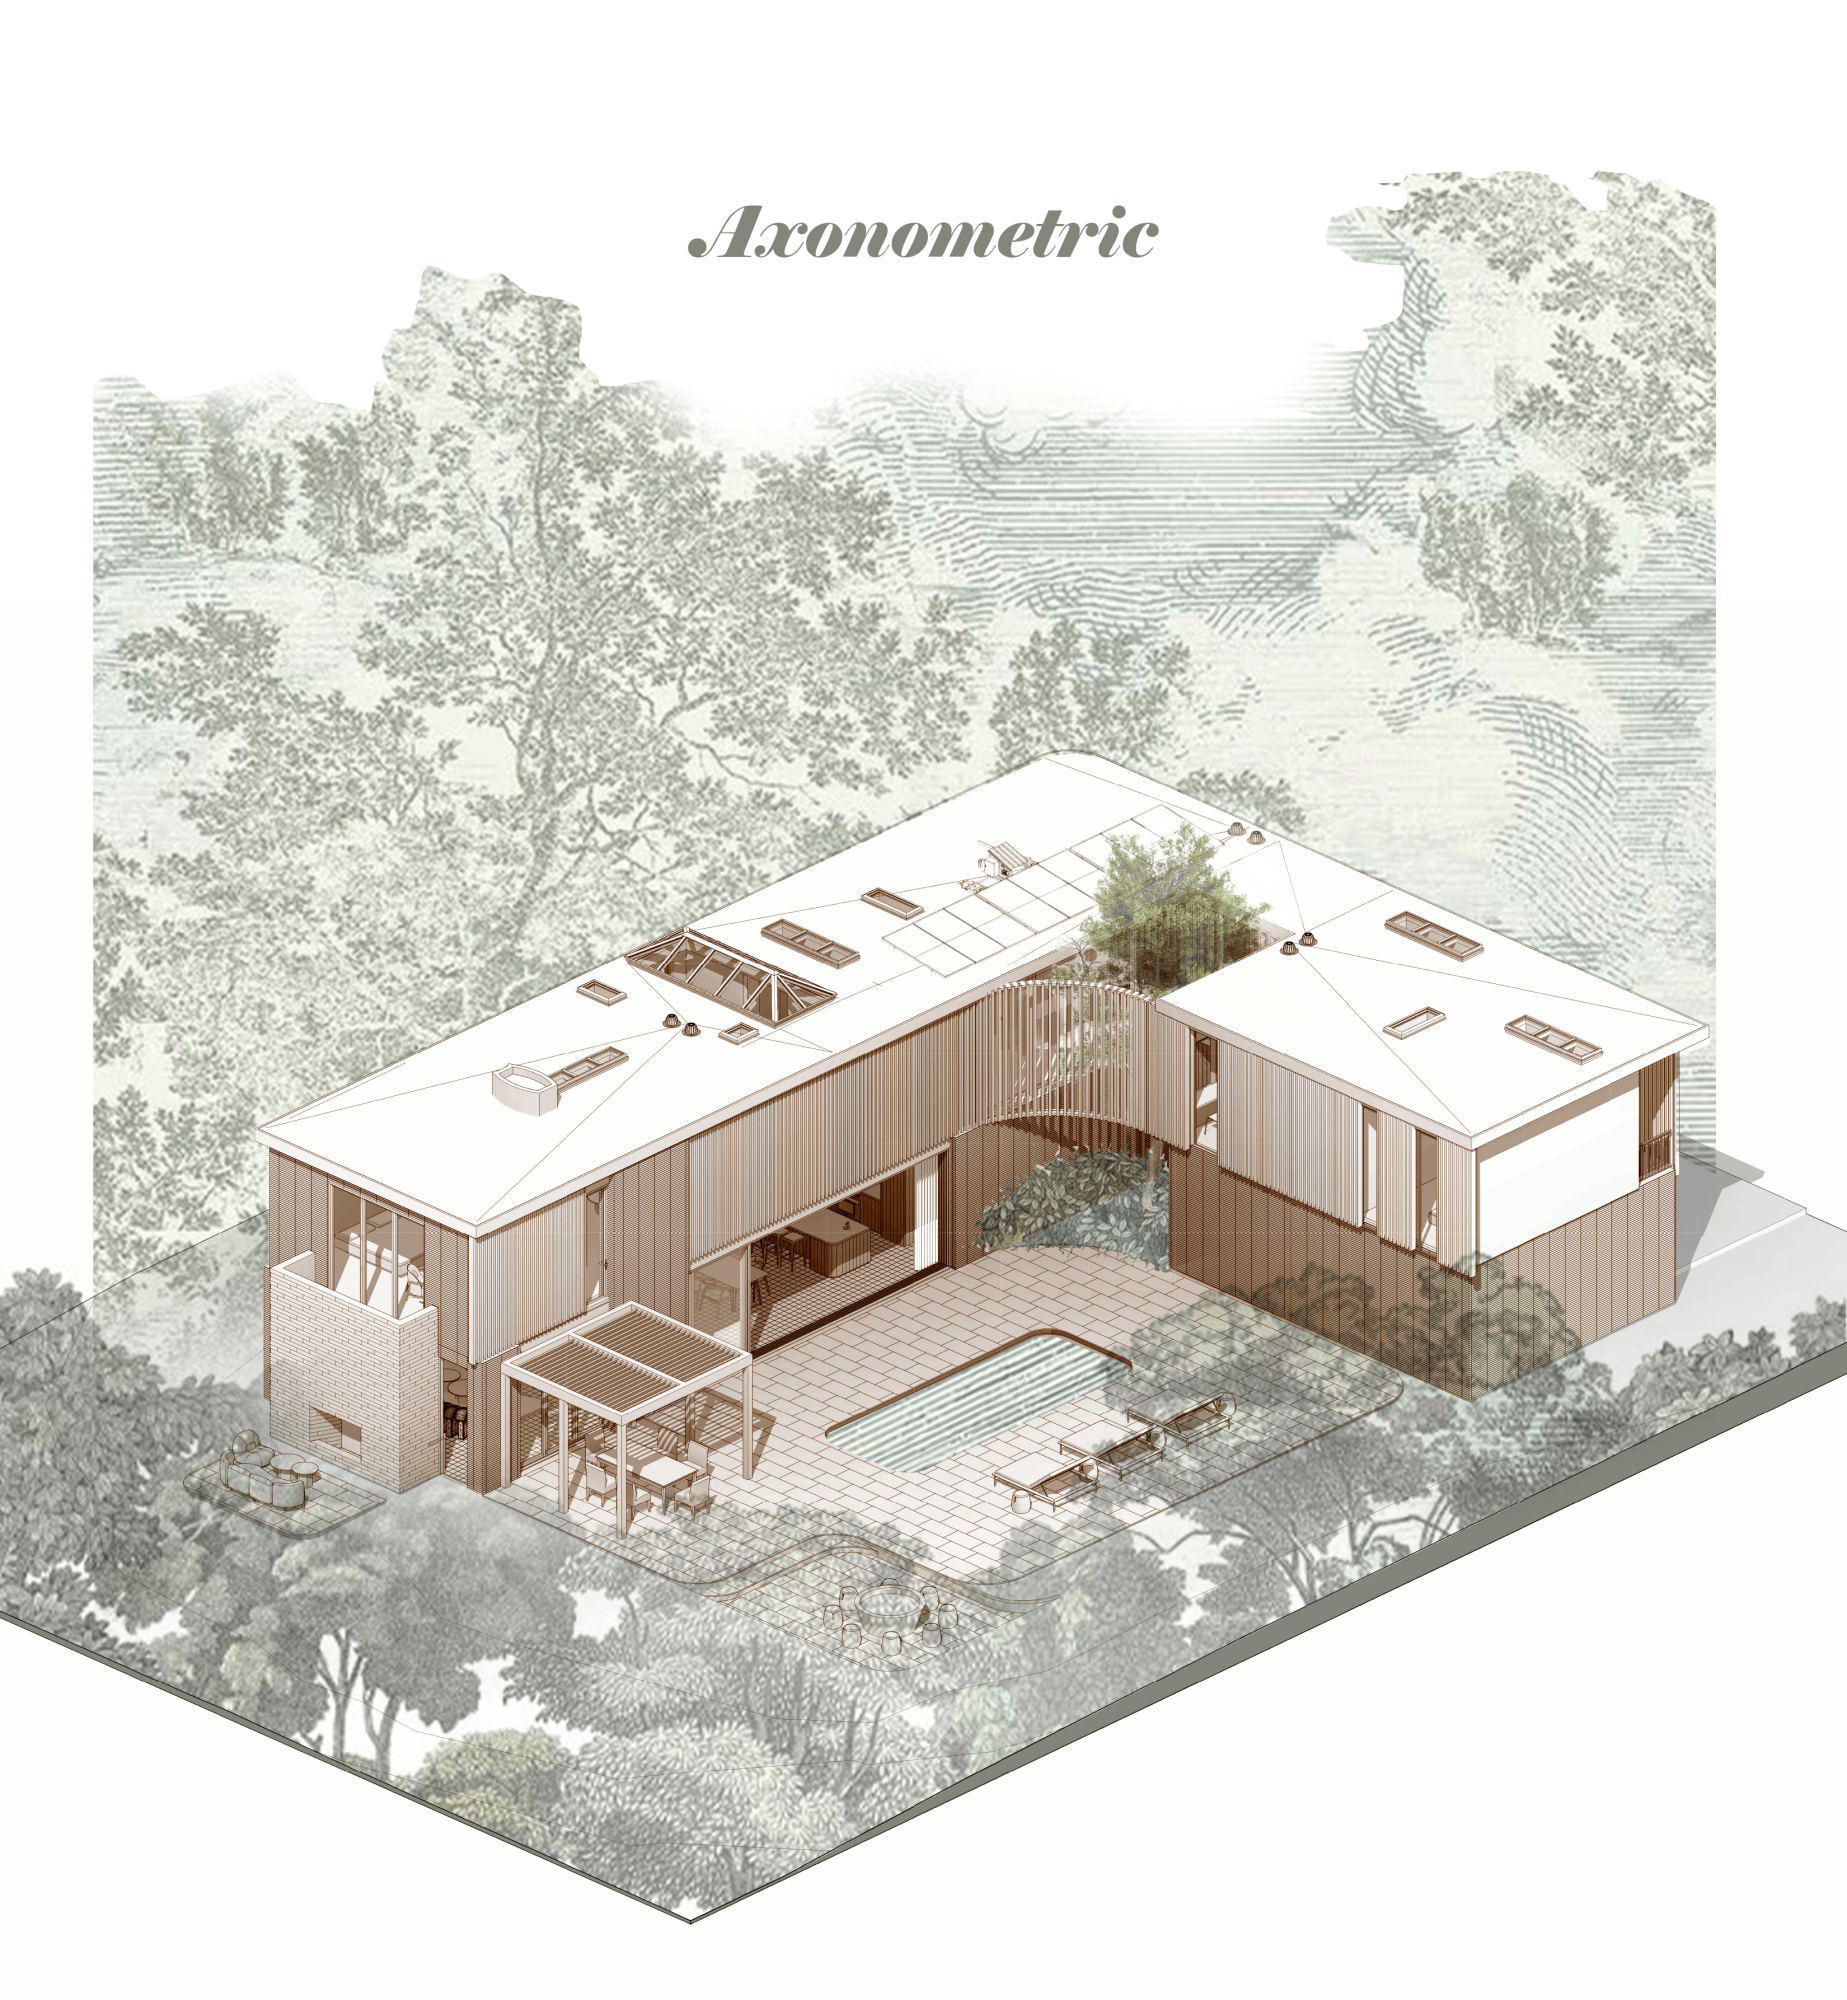
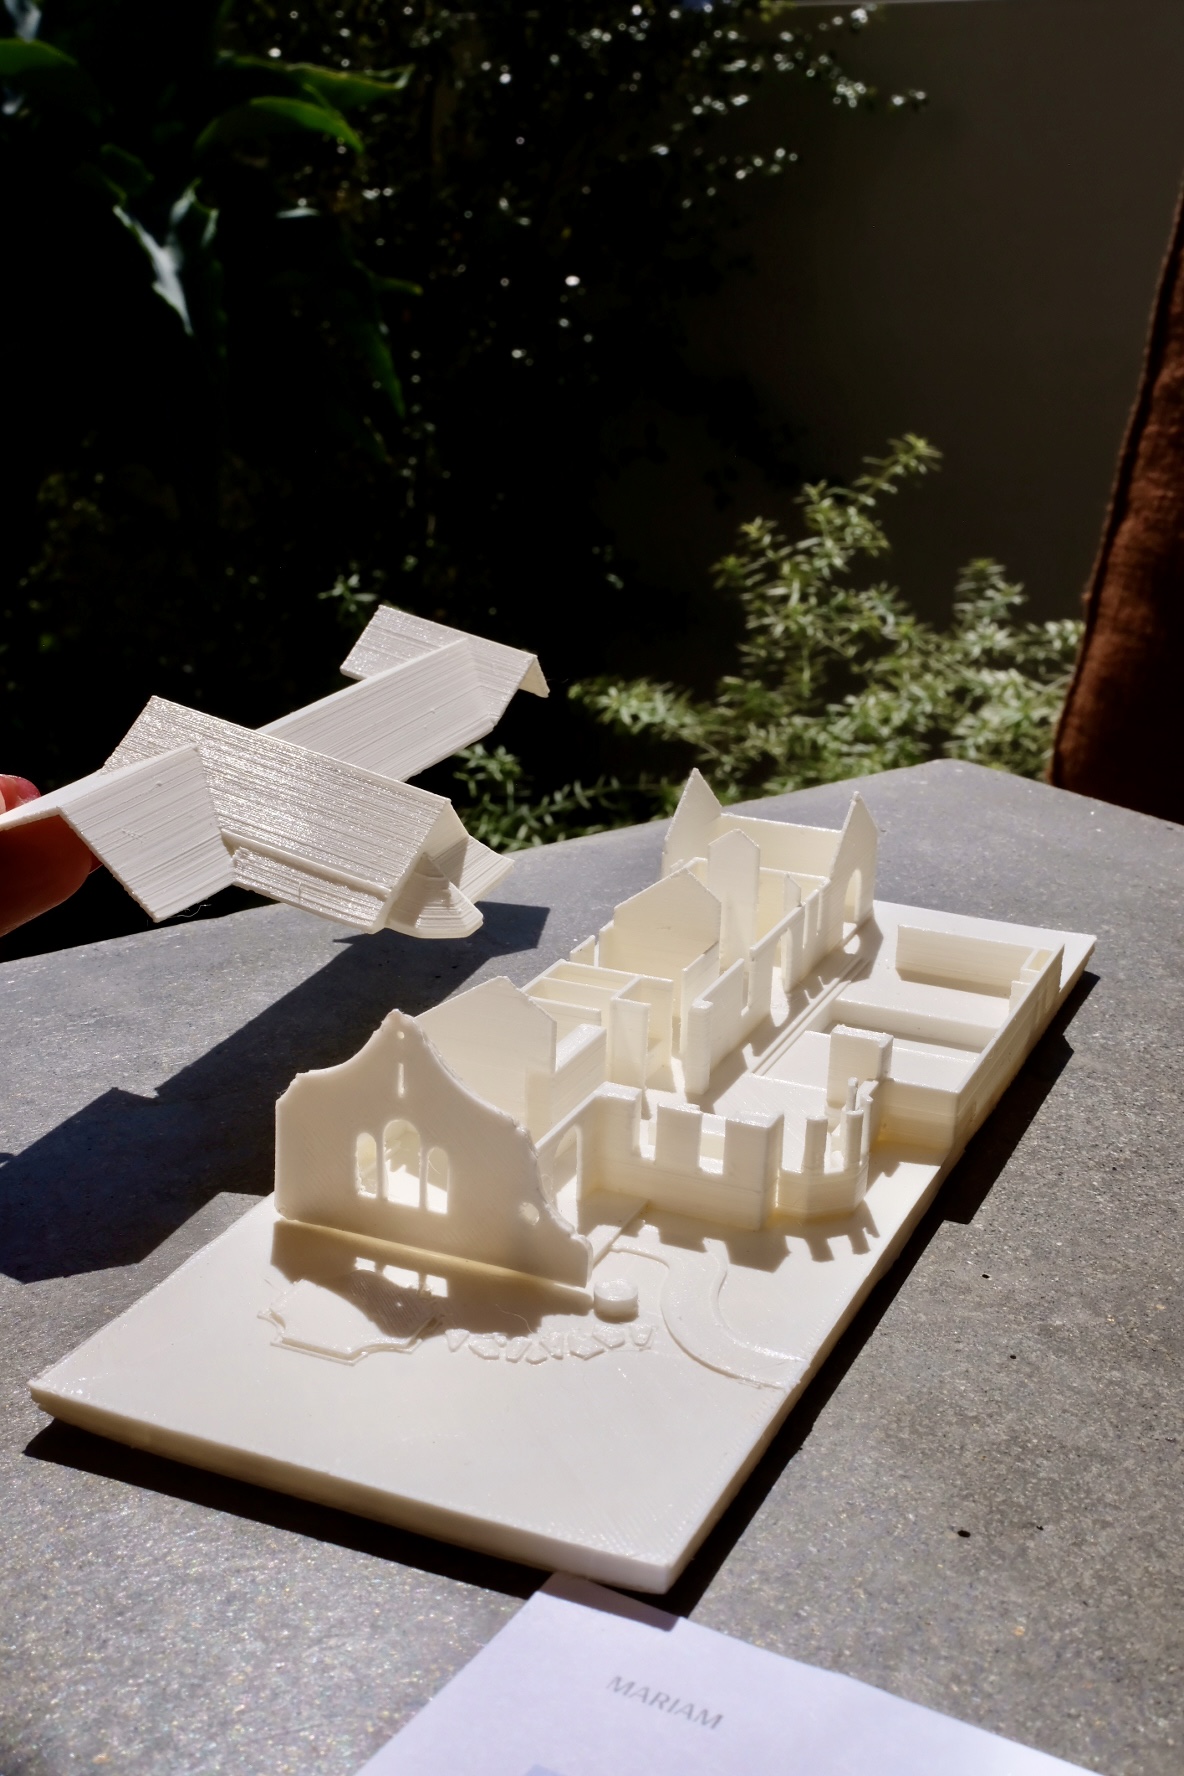
Our design process starts with the sensitivity of hand drawing, moves to detailed BIM models, and ends with 3D printing, an essential step that takes the building off screen and into our hands for a complete way of seeing the architecture. I want our spaces to feel intuitive, artful, and sometimes a little surreal. I continue to engage my artist’s eye, taking a smart yet poetic approach to every project.
Contact Info:
- Website: https://www.mariamh.com
- Instagram: https://www.instagram.com/mariamhstudio/
Popular
-

Portraits of the Valley
-

LA’s Most Inspiring Stories
-

Greg Hex Is Turning the Everyday Kitchen Knife Into a Modern Design Object
-

Rick Norris Learned That Building a Successful Business Means Building a Life You Actually Want to Live
-

How Olivia Rush Turned Survival Into a Mission to Help Others Keep Going
-

How Bibi Goldstein Is Helping Entrepreneurs Reclaim Their Time by Embracing the Power of Delegation


